
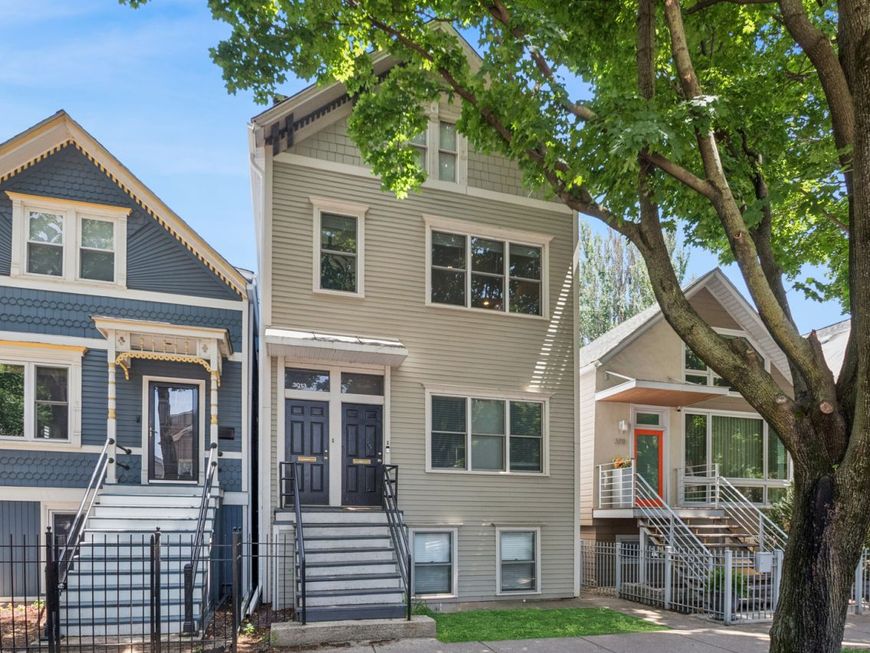
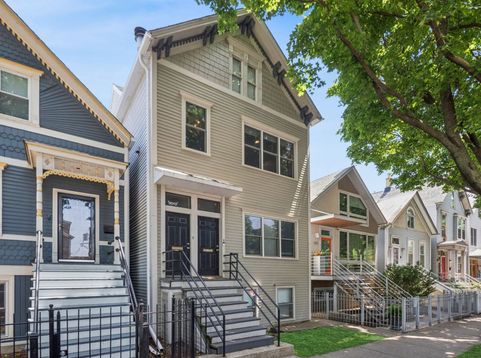
3013 N Racine Avenue Chicago, IL 60657
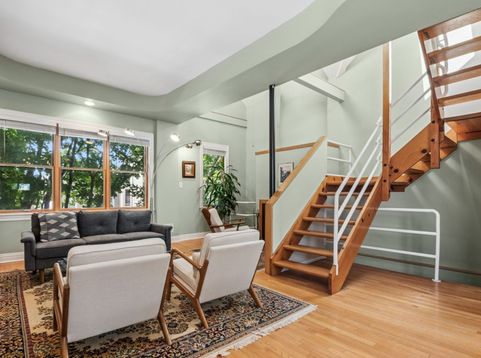
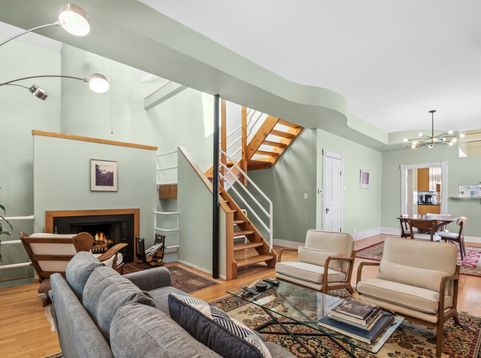
This 3-story multi-unit building features a fantastic 2BR, 2BTH Duplex Up apartment with a modern open floor plan, living room fireplace, skylights, spacious dining area, large kitchen with ample counter space, granite counters, new stainless appliances and new flooring both in 2025, in-unit laundry room and two private outdoor spaces! Perfect for the live-in owner or as a high-end rental. The remainder of the building is comprised of a 2BR, 1BTH apartment with updated bathroom, in-unit laundry, private back deck on the first floor and a garden level 1BR plus den apartment (den could easily be converted into a 2nd bedroom) with newer flooring, recently remodeled kitchen and bath and its own front and back entrances. This building has been incredibly well cared for by its long-term, live-in owner with a long list of improvements including: a new 2-car garage (2024), a new roof (2022), new garden apartment furnace (2023), Hardee Board siding on the front of building (2020) and new windows in 2020. Each apartment has their own HVAC systems with individual controls. This property represents a tremendous opportunity with so much potential for high rental income, all in an unbeatable and very easy-to-rent Lakeview location close to restaurants, coffee houses, grocery stores, shopping, nightlife and public transportation, including the Brown Line Wellington L Stop which is just a 7-minute walk away.

Baird & Warner Sara Linton 803.414.5235 Email
Property Details
Feature Descriptions
Schools
Disclaimer: The accuracy of all information regardless of source, including but not limited to square footage and lot size, is deemed reliable but not guaranteed nor warranted and should be personally verified through personal inspection by and/or with the appropriate professionals.
Location
See details and scored characteristics about this location.


Select a format below, new window will open and will prompt you to print.


AWARD WINNING SERVICES

GLOBAL REACH & HOME INSURANCE



WEBSITE AWARDS


Market Report
Sign up today to stay updated on what’s happening in your local real estate market.
