
903 Foxview Drive Joliet, IL 60431
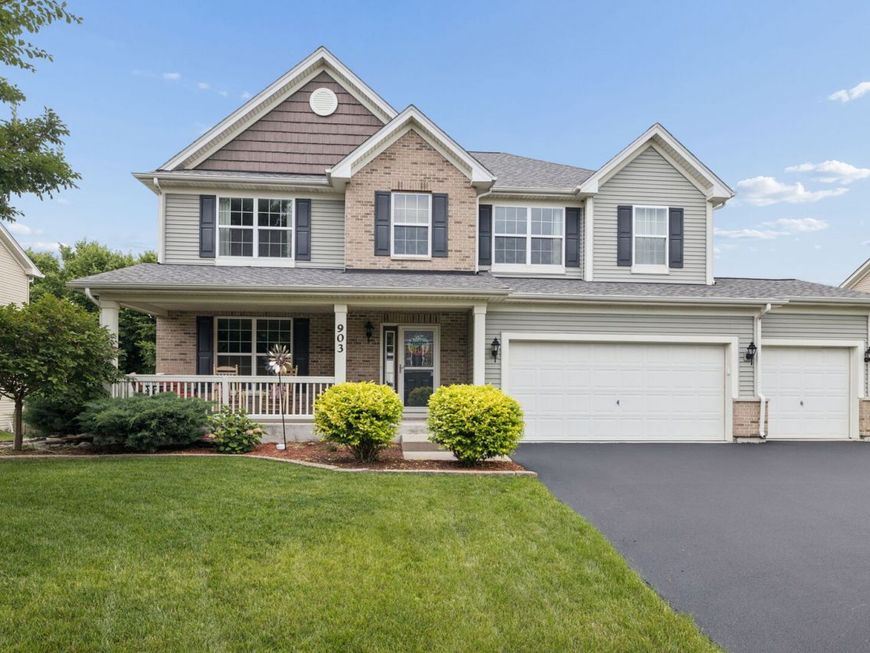
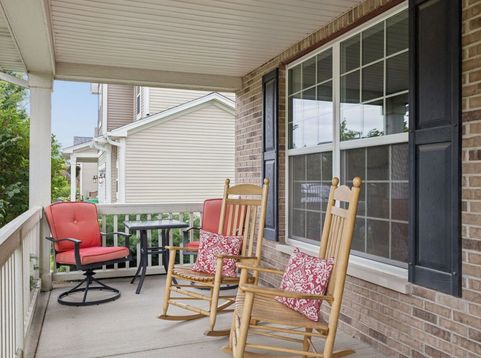
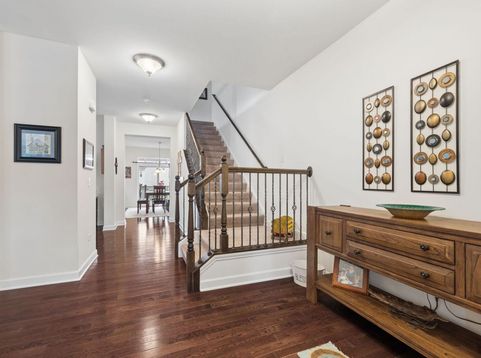
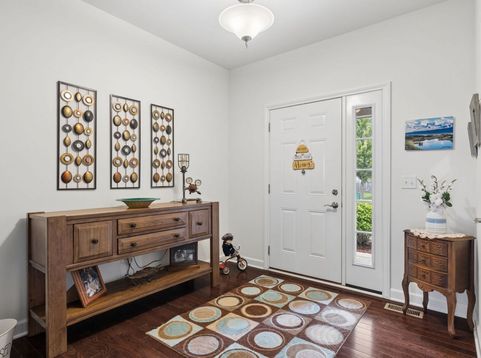
Welcome to IMPECCABLE!! If you are looking for a meticulously maintained home that is absolutely charming, you do not want to miss out on this one! From the moment you enter through the front door into the rich entryway, you will know this is home. You will feel the inviting flow through with the rich flooring topped off with beautiful tall white trim & white 6 panel doors. The first room you see will be the bright oversized office. Next will be the spacious dining area with a grand open entry. Then to the kitchen, you can appreciate the granite counter tops, recessed lighting, ample pantry space, island with room for seating & stainless appliances. The welcoming family room has a gas fireplace & view to your garden. Convenient 1/2 bath on the main floor, along with a nice storage room - can be converted to laundry - current owner opted to have laundry more conveniently located upstairs. Very spacious laundry upstairs/with closet. All 4 large bedrooms (1 being the master suite) are upstairs - one of the bedrooms has a walk-in closet. Master bedroom has 2 walk-in closets plus a linen closet. The HUGE loft is amazingly bright & open ! The expansive look out basement has so much natural light. Although unfinished with roughed in plumbing, there are endless possibilities here & so nice to have the option available to grow your family needs. Fresh driveway leads up to plenty of room for the whole family's cars in this 3 car garage - equipped for EV charging station (actual charger will not be staying). Gardening enthusiast... this yard is for you ! Enjoy outside entertaining or a quiet cup of coffee on your beautiful deck with pergola & view of your peaceful garden. Store all your gardening tools in your extra storage under the deck. Growing space, entertaining space, storage space - NOT AN ISSUE HERE !!! Sellers may need rentback until mid September. Great area and great neighborhood. Hurry to set a viewing today!

Baird & Warner Sara Linton Agent Cell: 803.414.5235 Email
Property Details
Amenities
Feature Descriptions
Room Information
Schools
Disclaimer: The accuracy of all information regardless of source, including but not limited to square footage and lot size, is deemed reliable but not guaranteed nor warranted and should be personally verified through personal inspection by and/or with the appropriate professionals.
Location
See details and scored characteristics about this location.



Listing Office: Coldwell Banker Real Estate Group
Listing Office Phone: 708-301-4700

Member Participants (and their affiliated licensees, if applicable) shall indicate on their websites that IDX information is provided exclusively for consumers’ personal non-commercial use, that it may not be used for any purpose other than to identify prospective properties consumers may be interested in purchasing, that the data is deemed reliable but is not guaranteed by MLS GRID, and that the use of the MLS GRID Data may be subject to an end user license agreement prescribed by the Member Participant’s applicable MLS if any and as amended from time to time. MLS GRID may, at its discretion, require use of other disclaimers as necessary to protect Member Participant, and/or their MLS from liability.
Based on information submitted to the MLS GRID. All data is obtained from various sources and may not have been verified by broker or MLS GRID. Supplied Open House Information is subject to change without notice. All information should be independently reviewed and verified for accuracy. Properties may or may not be listed by the office/agent presenting the information.
Select a format below, new window will open and will prompt you to print.


AWARD WINNING SERVICES

GLOBAL REACH & HOME INSURANCE



WEBSITE AWARDS


Market Report
Sign up today to stay updated on what’s happening in your local real estate market.
